
Residences
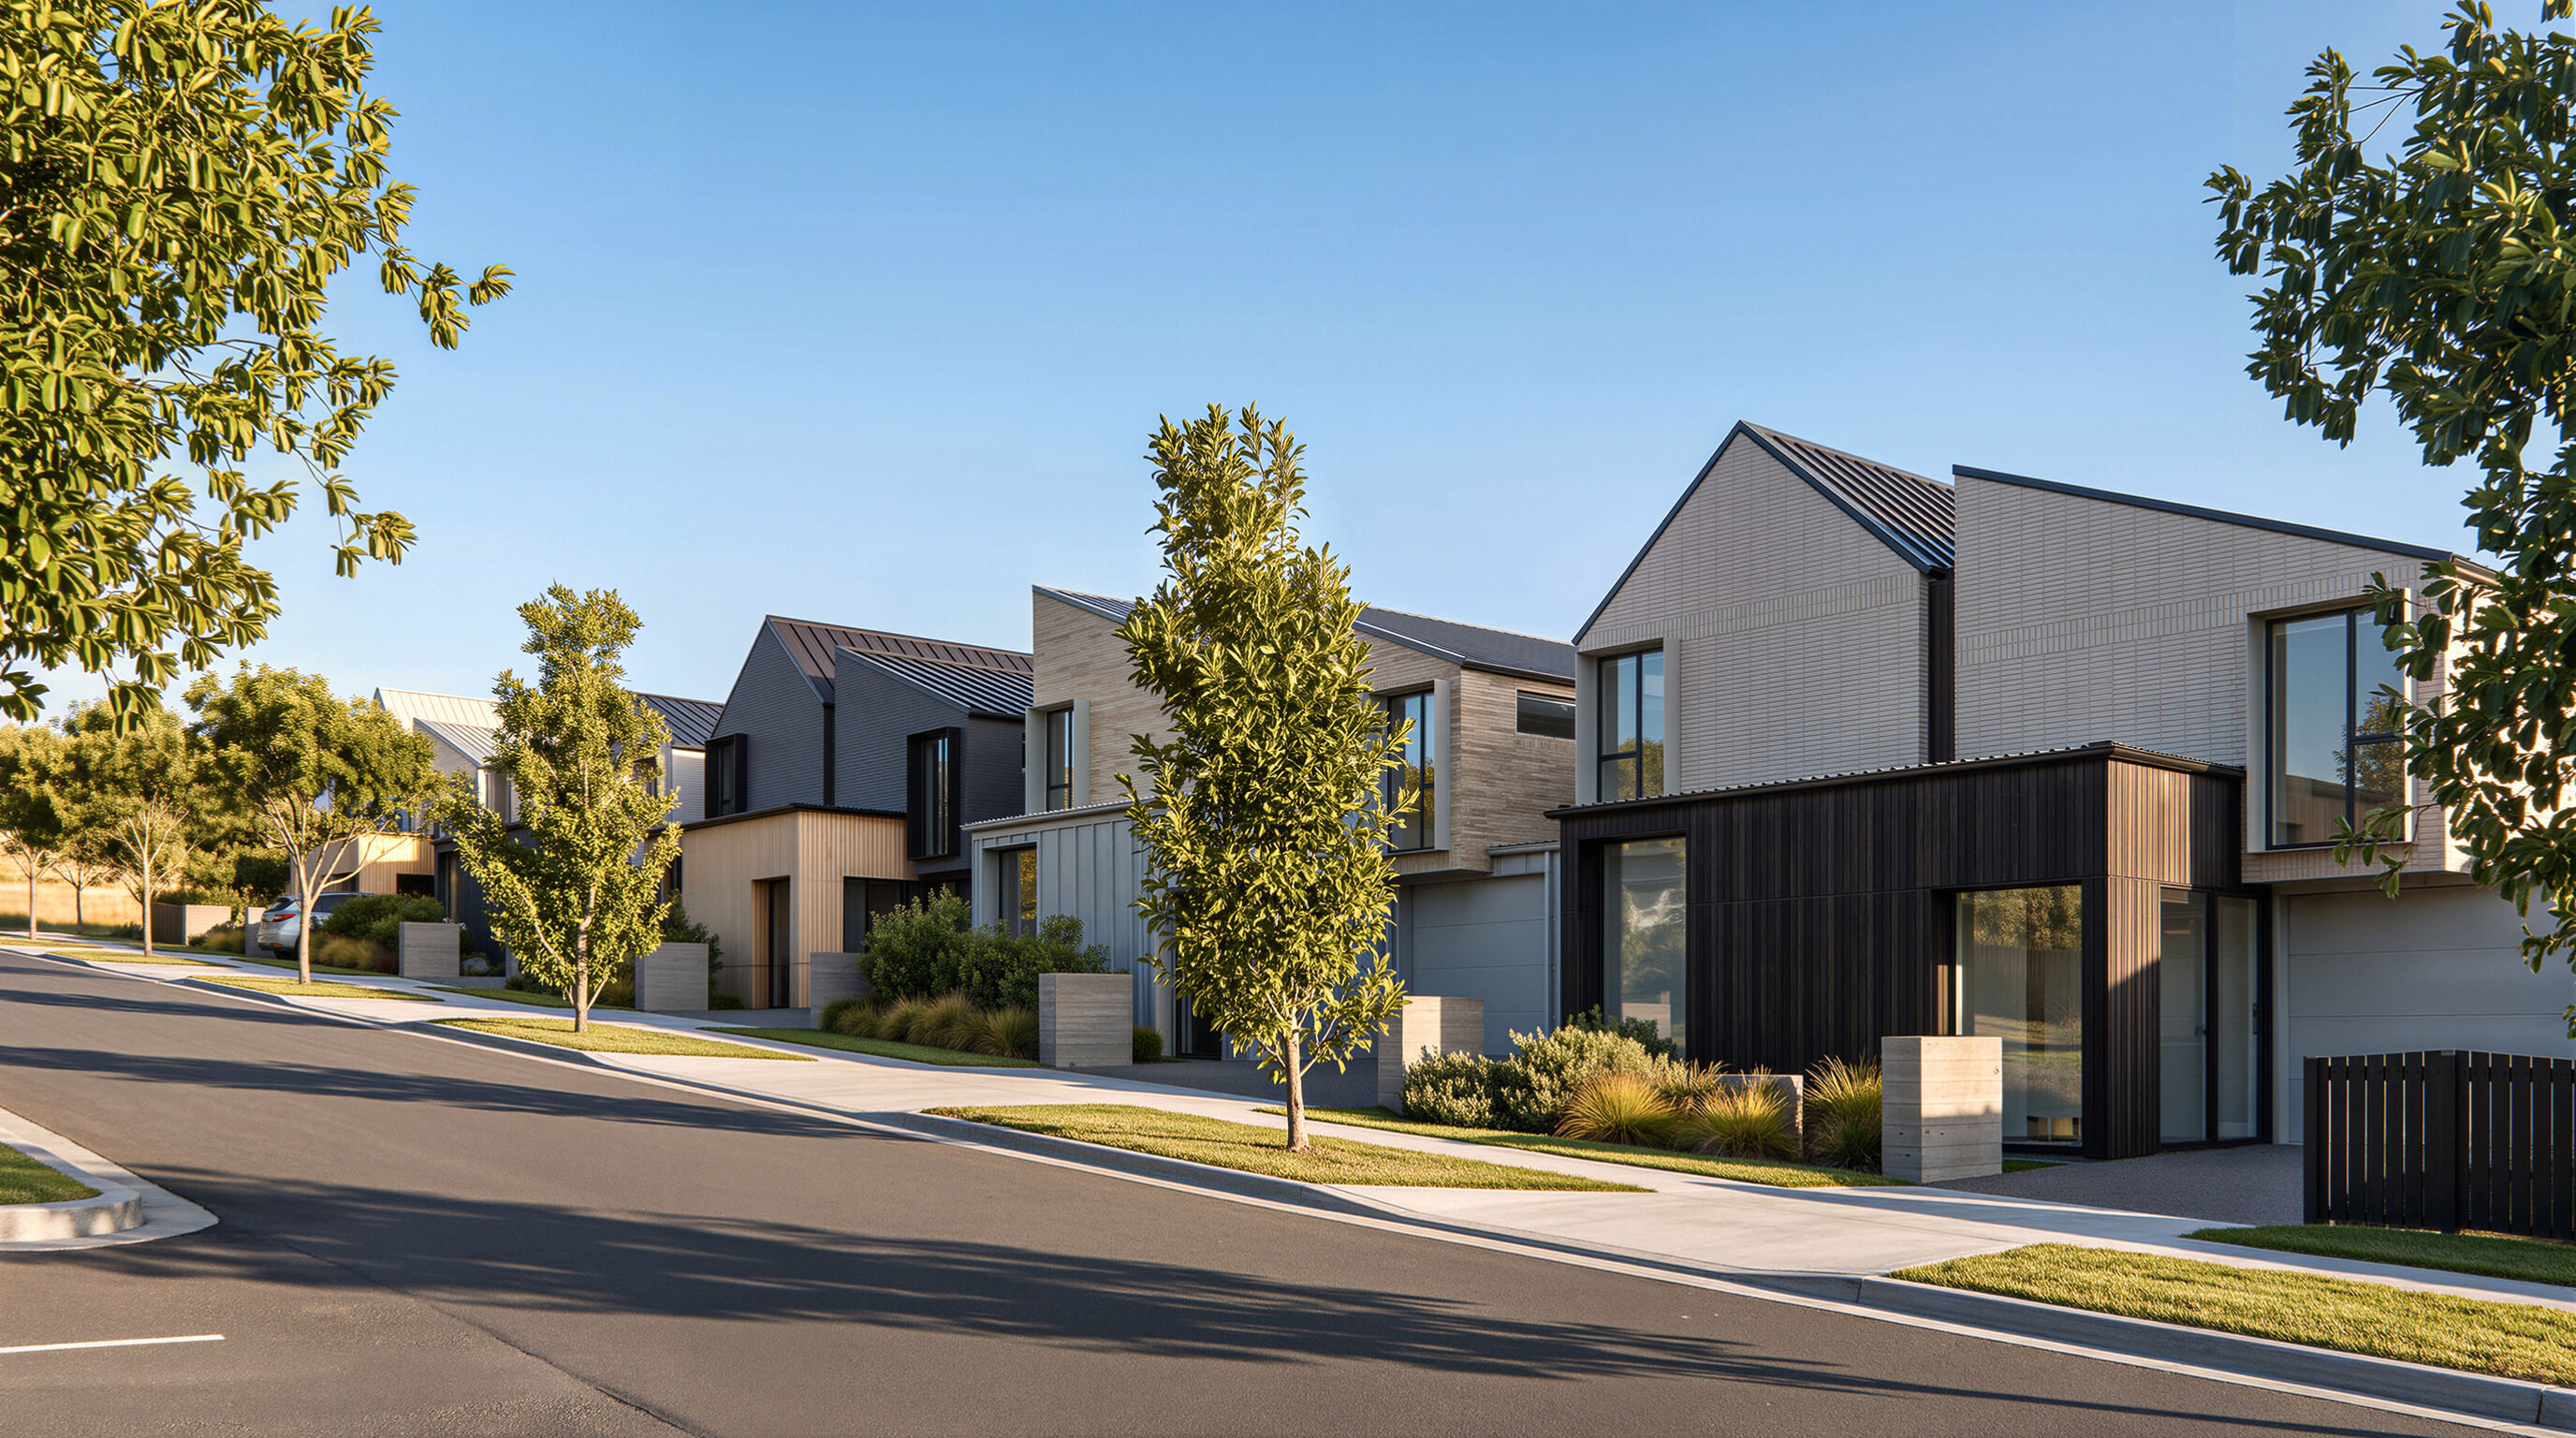
Eight three-bedroom, double-storey townhouses delivering thoughtfully designed, contemporary hillside living.
Designed for
Modern Living
The Terraces Stage 1 represents the first exclusive release of a bold new chapter for Hawke's Bay living. Comprising eight three-bedroom homes, this boutique collection delivers thoughtfully designed, double-storey living that maximises space, functionality and modern style.
Each home has a focus on practicality and performance, with a range of thoughtful extras included to allow occupants to maximise the lifestyle opportunities the location affords.
Pricing is available on enquiry. Contact our team to receive current availability and indicative pricing guidance for Stage 1.
- 3 Large Bedrooms
- Master Ensuite
- Main Bathroom
- Spacious Dining and Living
- Stylish Open Plan Kitchen
- Laundry and Storage
- Spacious Outdoor Living
- Designated Carpark
- Private Entrance
- Clothes Line
- Attractive Low-Maintenance Landscaping
- Designated Household Waste Zone

Living easy at Mission Hills
Explore the Location ↗︎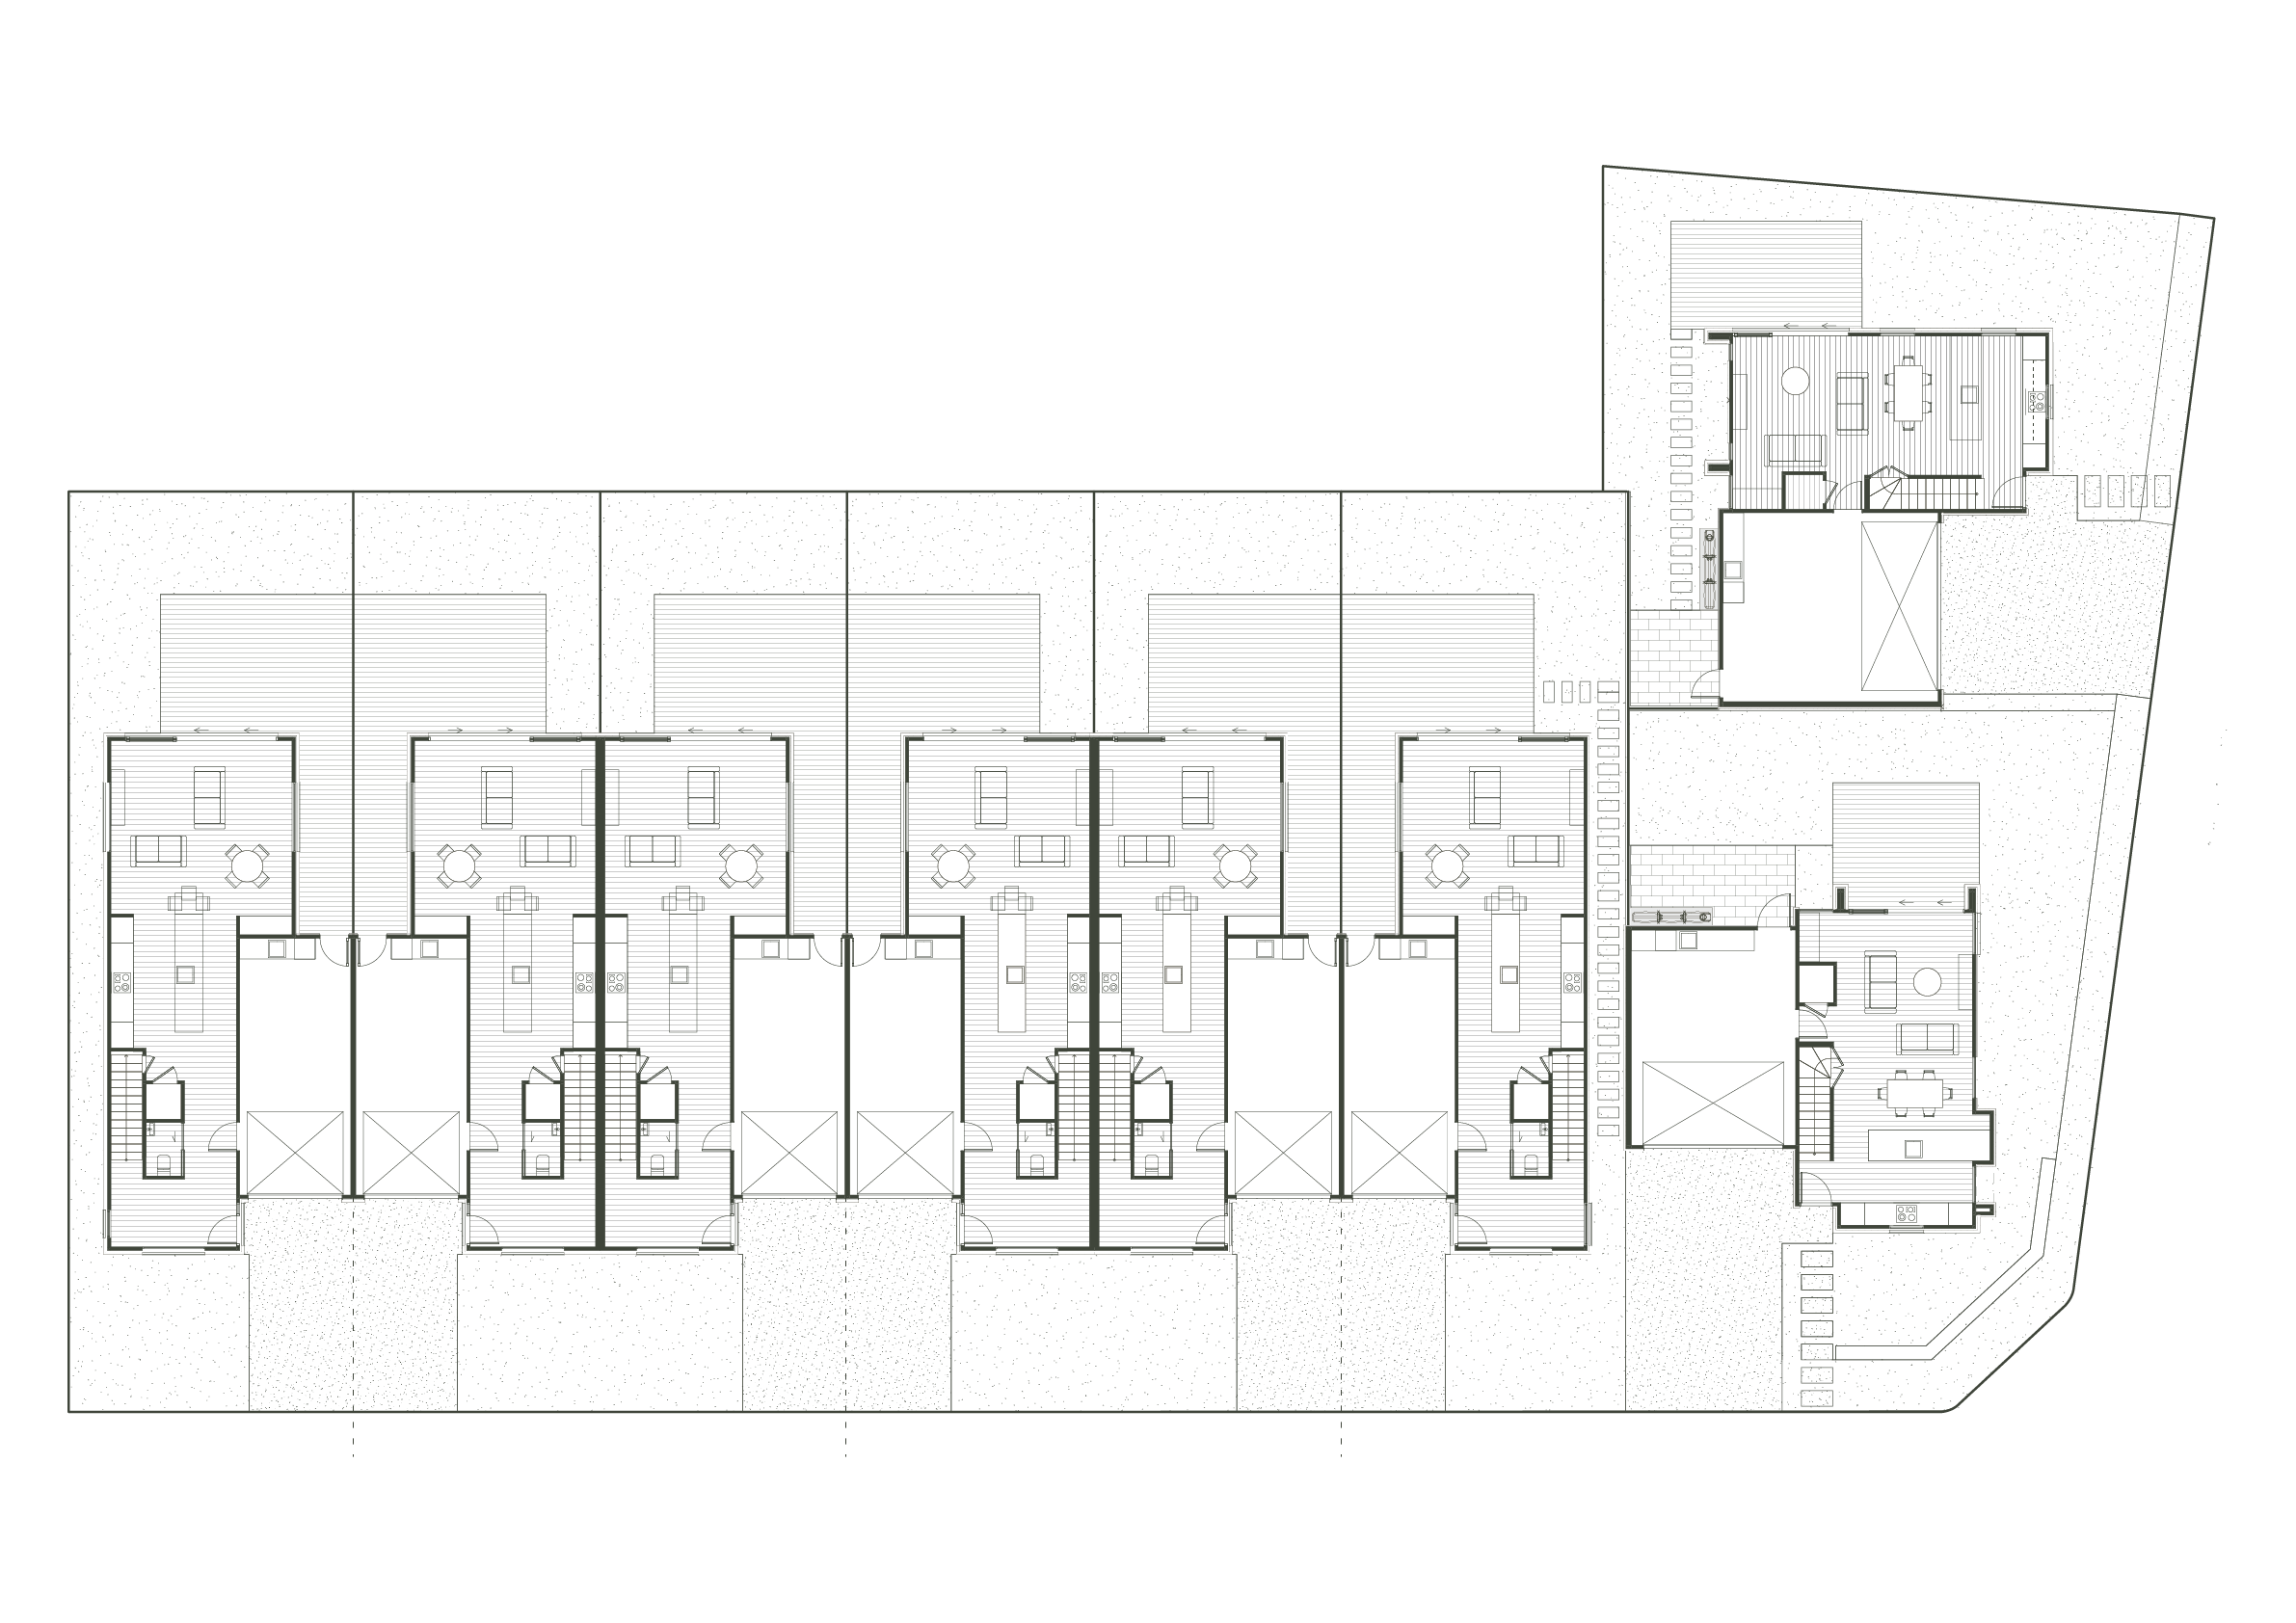
Floor Plans
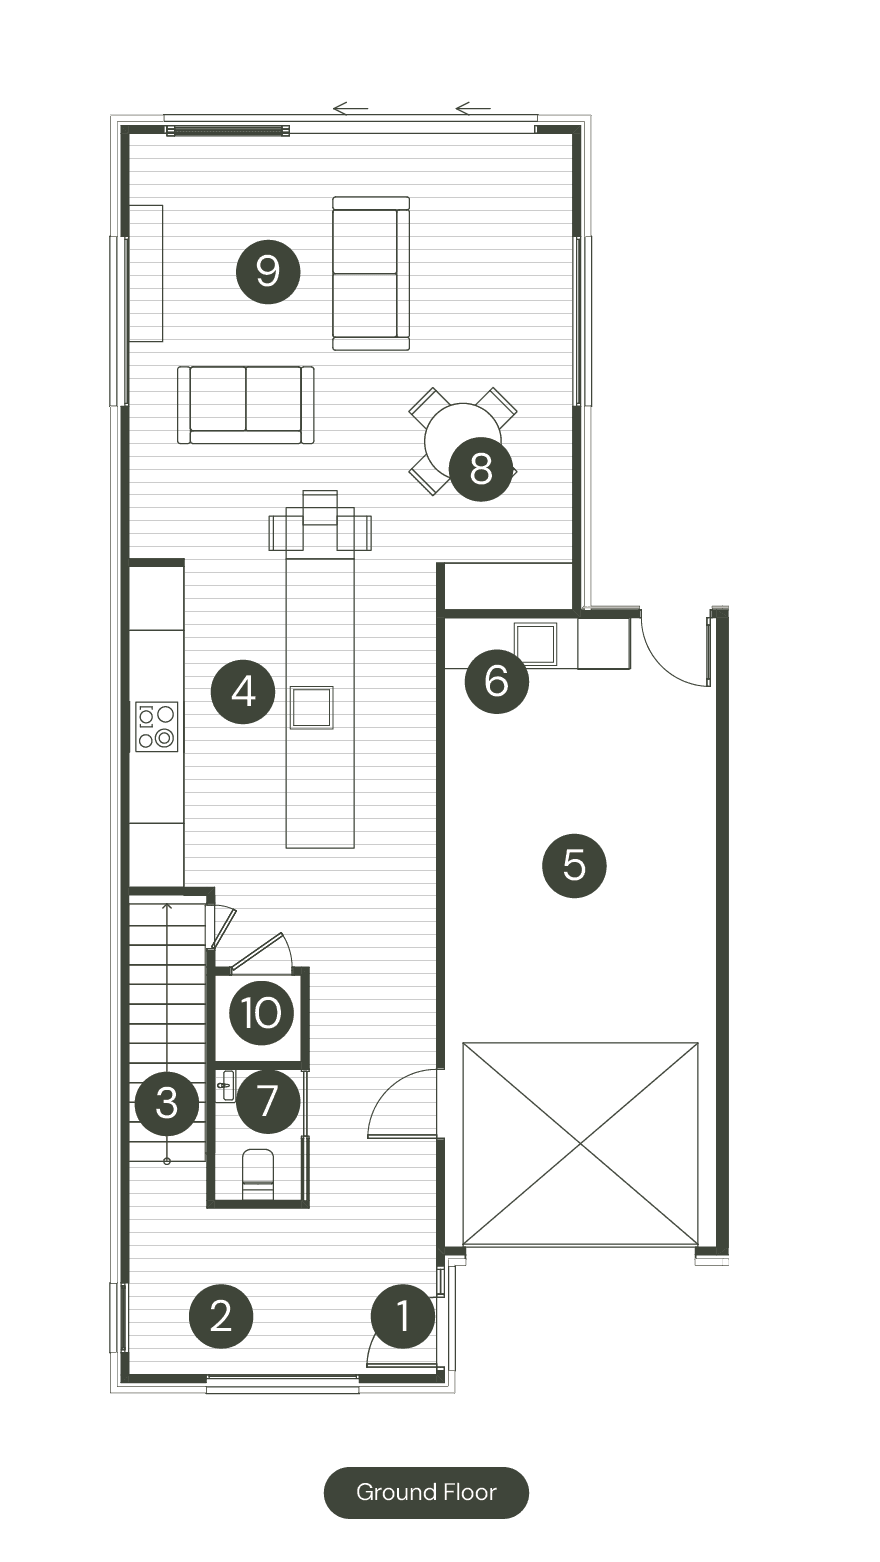
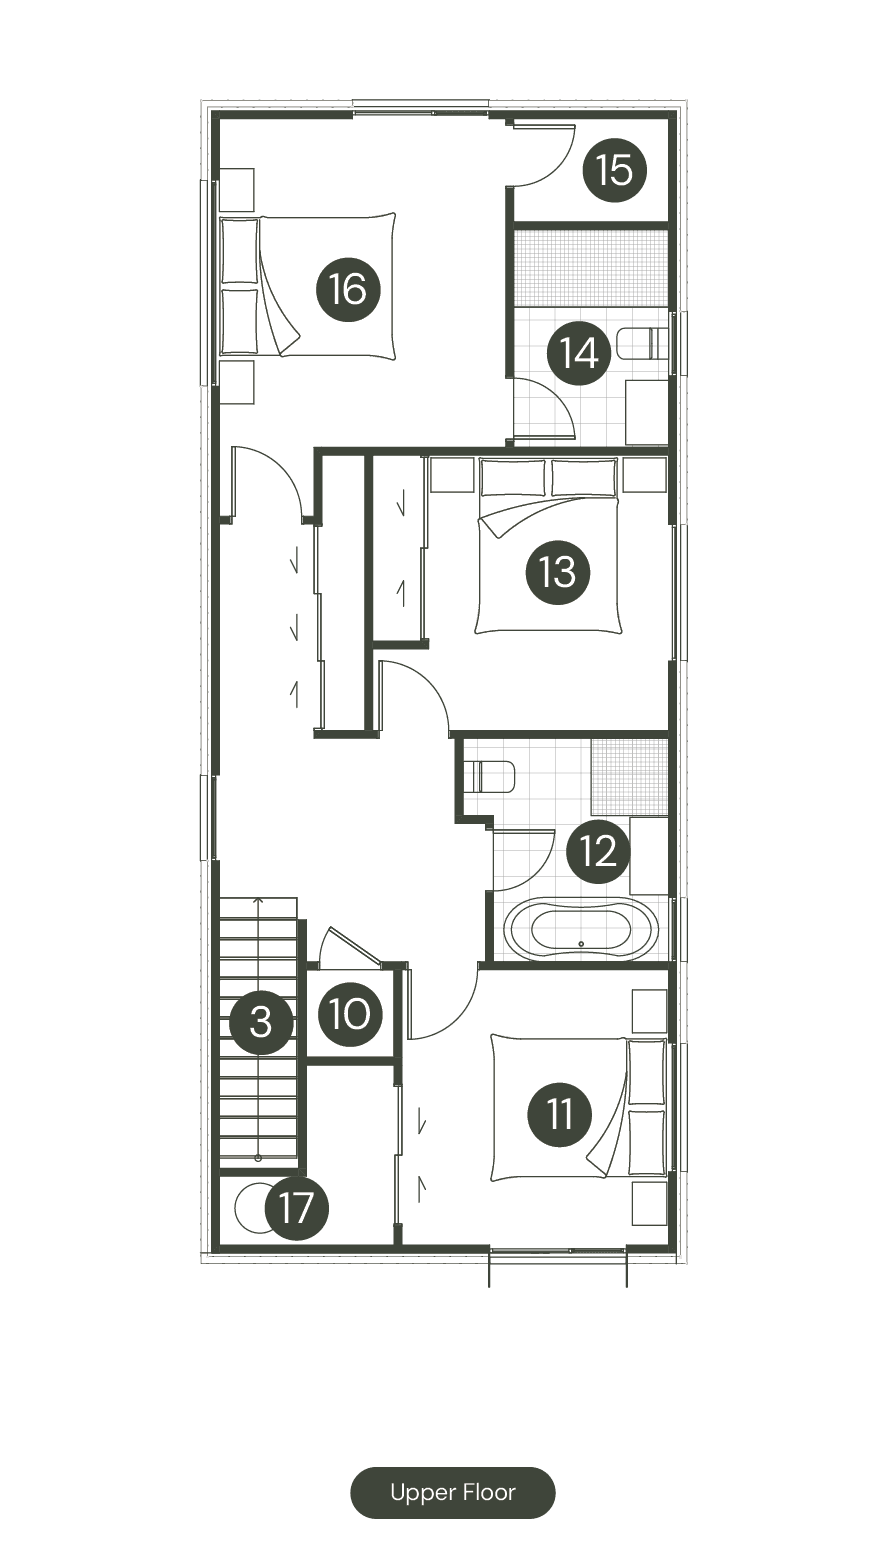
Swipe to change level →
Curated Finishes,
Quality Construction
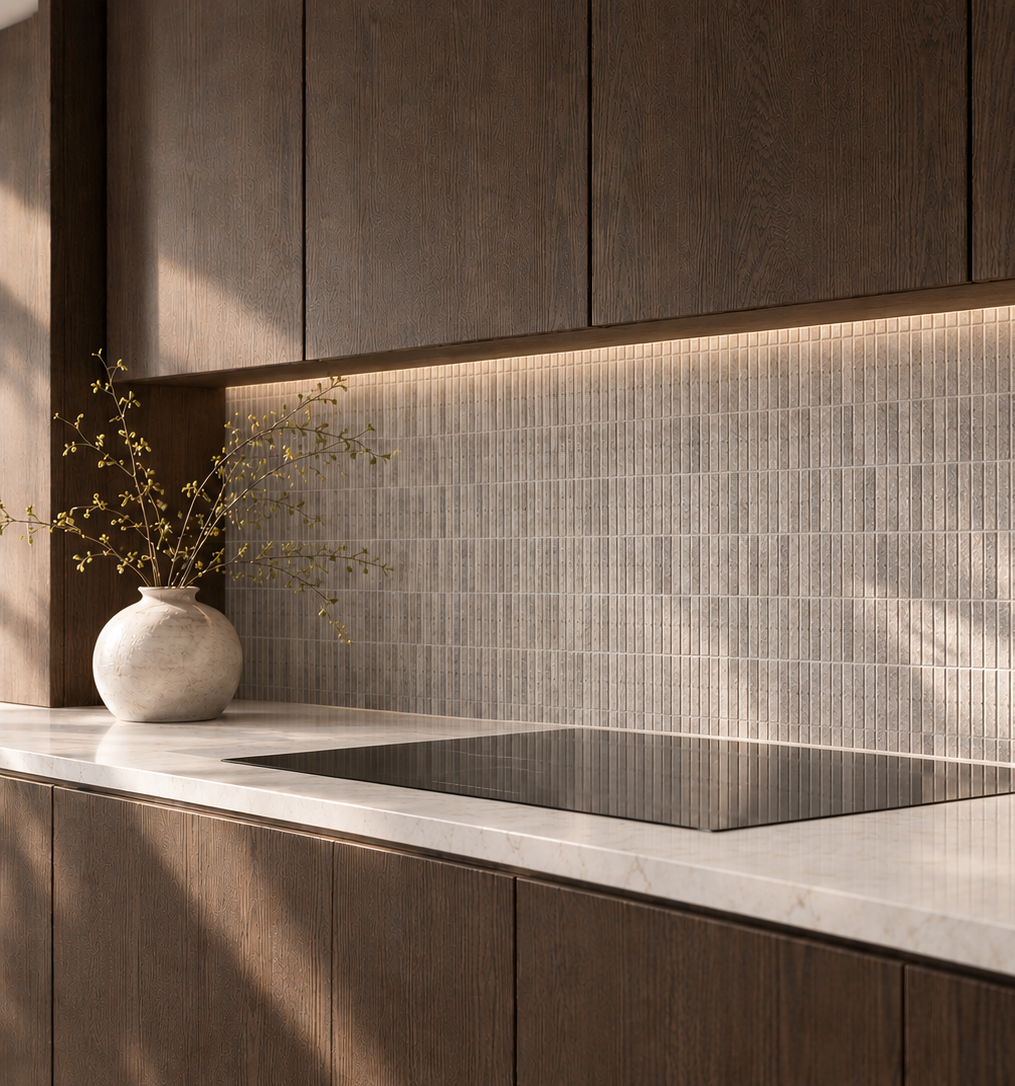
Every villa at The Terraces is finished to a carefully considered interior palette — balancing warmth, texture, and durability for contemporary hillside living.
Construction is to an exacting standard — from poured concrete foundations and thermally broken, double-glazed joinery to high-performance insulation throughout. A full list of specifications, chattels, and inclusions is available in our information pack.
Tell Me More!
Enter your email to receive the full information pack, plus project news and updates as The Terraces progresses.